A kitchen renovation is one of the most rewarding projects a homeowner can undertake, offering the opportunity to rethink how your home looks, feels and functions. With so many decisions to navigate, from layout and cabinetry to worktops and appliances, it helps to start with a clear sense of direction before the detail begins.
At Two Guys Kitchens & Bathrooms in Basingstoke, our designers guide homeowners through that process. Here, we share some of the kitchen design ideas that most consistently inspire the projects we work on – and the thinking behind them.
Start With the Layout
Before choosing cabinet doors or worktop finishes, taking time to explore the layout can make every other decision feel more straightforward and rewarding. It is the foundation everything else is built on, and getting it right makes every subsequent decision easier.
The classic work triangle – positioning the hob, sink and fridge in a triangular relationship – remains a reliable starting point, but modern kitchen design has evolved well beyond it. Today’s kitchens often incorporate multiple work zones, dedicated preparation areas and, increasingly, a large island that becomes the social and practical heart of the room.
For open-plan spaces – which continue to be one of the most popular choices among our clients across Hampshire and Berkshire – layout planning also means thinking carefully about how the kitchen connects to the living and dining areas around it. The right positioning of cabinetry runs, islands and lighting zones can make a large open space feel considered and intimate rather than simply big.
If you are planning a bespoke kitchen design and installation, our team offers a design consultation to help you work through layout options.
Consider an Island
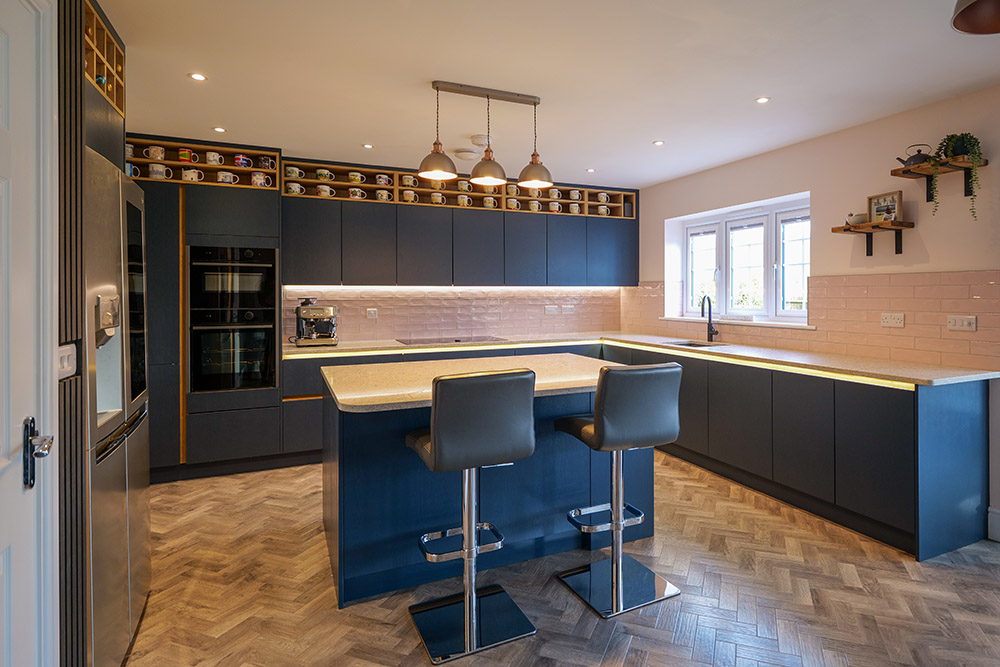
If your floor plan can accommodate one, a kitchen island is always worth it. The combination of additional worktop space, integrated storage and casual seating it provides is difficult to replicate any other way.
For larger kitchens, a freestanding island in a contrasting finish – a warm oak base against painted cabinetry, for instance – adds visual depth and a sense of deliberate design. A waterfall worktop, where the surface material runs continuously down the sides of the island, has become a signature feature of high-end kitchen design.
Practically, the island is also a natural home for a Quooker boiling water tap – providing instant boiling, chilled and sparkling filtered water at the point where you need it most – as well as an induction hob or wine cooler, depending on your priorities.
Where space is genuinely limited, a peninsula – connected at one end to the main cabinetry – can offer very similar benefits in a smaller footprint.
Choose Cabinetry That Suits Both Your Taste and Your Life
Cabinetry is the single most defining choice in a kitchen design. It sets the character of the entire room, and it needs to work beautifully every single day.
At Two Guys, we work with two of the most respected kitchen collections available in the UK. Both collections allow you to choose a kitchen that feels not just beautifully made, but genuinely right for how you live.
Häcker German Kitchens are engineered with a precision that is immediately apparent when you open a drawer or close a door. Their handleless designs are particular favourites for those who want a clean, contemporary kitchen – linear, calm and quietly confident. The internal storage systems are equally impressive, with full-extension soft-close drawers and adjustable dividers throughout.
Masterclass British Kitchens offer a broader range of styles – from modern handleless designs through to shaker and in-frame cabinetry – with an extensive palette of colours and finishes that makes personalisation genuinely rewarding. For homeowners who prefer warmth, texture and a more traditional or transitional feel, Masterclass is an exceptional choice.
Both collections are on display in our Basingstoke showroom, where you can see and touch the materials in context.
Invest in the Right Worktop

Your worktop is one of the hardest-working surfaces in your home and one of the most visible. It is worth taking time to understand the options properly before deciding.
Quartz remains the most popular choice for luxury kitchens – durable, non-porous and available in a wide range of colours and finishes, from bright whites to dramatically veined stone effects. Natural granite brings genuine character, with every slab unique. Ceramic and sintered stone are increasingly popular for their exceptional resistance to heat and scratching, while quality laminate continues to offer strong visual impact at a lower price point.
The right choice depends on how you cook, how you clean and what you want the kitchen to feel like.
Plan Appliances Around How You Actually Cook
Integrated appliances give a luxury kitchen its seamless, streamlined quality. But the best appliance specification is not just about aesthetics – it is about matching what you choose to how you genuinely cook.
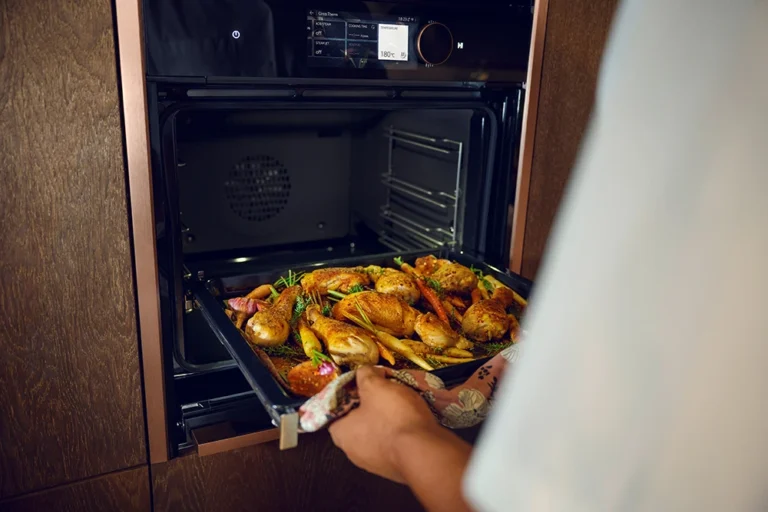
We work extensively with Neff, whose built-in ovens, induction hobs and steam ovens are among the most capable – and refined – available. Their Slide & Hide® oven, which allows the door to disappear neatly beneath the cavity, is a favourite among keen cooks for the way it combines genuine practicality with a clean visual result. For island installations, their induction hobs with integrated downdraft extractors remove the need for an overhead hood entirely – an elegant solution in open-plan spaces where sightlines matter.
A Quooker boiling water tap is another addition that our clients consistently highlight as transformative in everyday use – streamlining the worktop, eliminating the kettle and delivering instant boiling, chilled and sparkling filtered water from a single beautifully finished fixture.
Make the Most of Thoughtful Lighting
Lighting is one of the most powerful tools in kitchen design and a wonderful opportunity to elevate both the look and feel of your space. A well-planned, layered lighting scheme can completely transform how a kitchen functions throughout the day and how inviting it feels in the evening.
Task lighting beneath wall units provides clear, focused illumination for food preparation, while dimmable pendant lights over an island or dining area allow you to effortlessly change the mood as the day transitions into night. Integrated LED lighting inside glazed cabinets or beneath floating shelves adds a refined finishing touch, highlighting design details and creating a warm, welcoming atmosphere.
By considering lighting early in the design process, it can be seamlessly incorporated into the overall scheme, ensuring a cohesive and beautifully balanced result.
The Detail Is Where It Becomes Personal
The broad decisions – layout, cabinetry, worktops, appliances – will define the structure of your kitchen. But the finer details are what make it feel like yours.
A statement splashback in a handmade tile or a slab of dramatic stone can transform an otherwise understated run of cabinetry. Contrasting hardware – brushed brass against a deep navy, for instance – adds a sophistication that reveals itself gradually. Selective open shelving breaks up cabinetry and creates space for the plants, books and ceramics that give a kitchen its personality.
These are not afterthoughts. They are the decisions that turn a well-specified kitchen into a space you are genuinely glad to spend time in.
Ready to Start Planning?
If you are exploring kitchen design ideas for a renovation in Basingstoke or across Hampshire and Berkshire, our experienced team would be delighted to help you bring your vision to life. We offer a design consultation – giving you the opportunity to talk through your ideas, see our showroom displays and understand what is possible within your budget.
You can book a visit to our Showroom: Armstrong Road, Daneshill East, Basingstoke, Hampshire, RG24 8NU or give us a call on 01256 363123